 en
 FR
 IT
 ES



When visiting Stockholm for the first time, one immediately notices the harmony of its façades, the diversity of its neighbourhoods and the city’s distinctive way of combining architecture, nature and history. Yet behind some of the most remarkable buildings in the city centre lies a generation of architects who, at the end of the 19th century, played a major role in shaping the transformation of the Swedish capital.
Among them, Ferdinand Boberg occupies a unique position. At a time when Stockholm was rapidly changing its appearance, he designed buildings that responded to the needs of a society undergoing profound modernisation while giving them a strong architectural identity. Offices, department stores, administrative buildings and industrial infrastructure: Boberg worked on a remarkably diverse range of projects, often giving them a monumental presence and a remarkable richness of detail.
His architecture is difficult to define within a single stylistic category. It draws on Art Nouveau, neo-renaissance and medieval architecture, as well as influences from different parts of the world, while incorporating the possibilities offered by new construction techniques. His façades combine materials, volumes, ornamentation and intricate details that invite closer observation.
Today, several of his buildings are an integral part of Stockholm’s everyday urban landscape. We pass Rosenbad, Centralposthuset, Nordiska Kompaniet (NK) and the building that now houses Fotografiska, often without realising that these buildings belong to the same architectural story. To these can be added Thielska Galleriet and Oakhill, on the island of Djurgården, with the latter revealing a more intimate side of his work. From institutional buildings to department stores, urban infrastructure and private residences, Boberg left his mark on several parts of the capital. Looking at these buildings through the lens of his work helps us understand a crucial period in Stockholm’s development: the moment when the city fully entered modernity and sought to express its identity through architecture.
Following in his footsteps is therefore another way of discovering the Swedish capital. Rather than simply admiring a selection of remarkable buildings, we can observe how one architect helped shape the image of a new city: more ambitious, more international and deeply influenced by the transformations of its time.
Ferdinand Boberg: a life between architecture and heritage
Ferdinand Boberg was born in 1860 in Falun, in the province of Dalarna, and studied at the Royal Institute of Technology before attending the Royal Swedish Academy of Fine Arts in Stockholm. He belonged to a generation of architects trained at a time when the profession was evolving rapidly and major European cities were becoming true laboratories for architectural experimentation.

His career began to flourish in the late 19th century. He worked on a wide variety of projects and quickly gained recognition for an architectural style that combined monumentality, technical innovation and rich ornamentation. Industrial buildings and modern infrastructure were of particular interest to him, as demonstrated by some of his early projects in Stockholm.
His reputation gradually extended beyond Sweden. Boberg took part in several major international exhibitions, where he designed pavilions representing Sweden. These projects allowed him to develop an increasingly personal architectural language, shaped by a wide range of influences and by his interest in the architectural forms he encountered during his travels.
His life was also closely intertwined with that of the artist Anna Boberg, whom he married in 1888. The couple shared a deep interest in art, landscapes and heritage. After gradually reducing his architectural practice, Ferdinand Boberg travelled extensively throughout Sweden with Anna. During these journeys, he produced thousands of drawings documenting the country’s buildings, landscapes and urban and rural environments.
 Ferdinand Boberg, Det smakas!, undated. National Library of Sweden, KoB Ferdinand Boberg Collection, SE S-HS L57:35.
This final period of his life is particularly fascinating: the man who had helped shape modern Swedish architecture now devoted himself to documenting its memory.
Ferdinand Boberg died in Stockholm in 1946, leaving behind not only a substantial architectural legacy but also an impressive body of drawings that today provide a valuable record of Sweden’s architectural heritage.
Ferdinand Boberg’s Buildings in Stockholm
To understand Ferdinand Boberg’s importance to Stockholm, one need only explore a few of the city’s neighbourhoods. His work appears in remarkably diverse contexts: institutional buildings, department stores, infrastructure, private villas and cultural venues. This diversity is precisely what makes his architecture so fascinating to discover.
Rosenbad: a synthesis of modernity according to Boberg
Rosenbad is one of Ferdinand Boberg’s most characteristic works and one of the major examples of early modern Swedish architecture. Completed in 1902, the building stands in a neighbourhood that, at the turn of the 20th century, was becoming one of Stockholm’s new financial centres. Commissioned in particular by Nordiska Kreditbanken, the complex originally brought together banking facilities, offices, shops, a restaurant and prestigious apartments.
One of Rosenbad’s most striking qualities is the way Boberg moves beyond the stylistic categories of his time. The façade belongs to the Swedish Jugendstil, yet incorporates a wide range of references: Spanish Renaissance influences can be seen in the alternation between relatively restrained wall surfaces and richly ornamented sections; Venice is evoked through the restaurant’s open loggia and the building’s privileged relationship with the waterfront; while Oriental influences can be detected particularly in the treatment of the towers’ crowning elements.
This diversity is by no means arbitrary. Boberg treats the façade as a complete architectural composition in which volumes, openings, materials and ornamentation all contribute to the building’s overall presence. The two corner towers, projecting sections and variations in the roofline give the complex a particularly dynamic silhouette, while its position along Strömgatan reinforces its monumental character.
 Photographe Holger.Ellgaard
Rosenbad also reflects a shift in the way economic power was represented. At the end of the 19th century, newly established banks were building genuine “financial palaces”, designed to project strength, wealth and modernity. Boberg’s building is very much part of this phenomenon: its monumental architecture gives an almost palatial expression to a modern financial institution.
Today, Rosenbad is primarily associated with political power, as it houses the Government Offices and the Swedish Prime Minister’s Office. This change of function is particularly interesting: a building originally designed to embody the power of finance has become one of the architectural symbols of Sweden’s executive power. Following a major restoration carried out between 2019 and 2023, Boberg’s historic architectural and decorative elements were carefully preserved and restored.
Centralposthuset: architecture in the service of postal modernity
Just a few minutes from Rosenbad, Centralposthuset, Stockholm’s former central post office, is one of Ferdinand Boberg’s major works and his first large-scale monumental project. Inaugurated in 1903, it responded to a particularly modern programme for its time: centralising and rationalising the activities of a postal service that had become essential to economic development and international communication. The building was equipped with electricity, five freight lifts and mail-distribution systems that were considered highly advanced at the time.
Boberg’s architecture translates this modernity into a monumental architectural expression. The façade combines brown-red brick specially produced for the building, sandstone from Övedskloster and reddish granite from Vätö. This combination of materials gives the building a particularly rich sense of materiality, enhanced by the contrast between the brick surfaces and the sculpted stone elements.

But it is above all the decorative programme that deserves close attention. The façade functions almost like a narrative devoted to the postal service: post horns, carrier pigeons, crowns, botanical motifs, animals and coats of arms all evoke the building’s purpose. Boberg also incorporated the coats of arms of several countries associated with international postal conventions, particularly in the context of the 1874 Treaty of Bern, which marked an important step in the organisation of international postal exchanges.
This international dimension is particularly revealing of the context in which the building was constructed. At the end of the 19th century, the postal service, telegraph and new means of transport were contributing to an unprecedented acceleration in communication and exchange. Centralposthuset thus became something of a monument to the circulation of information, at a time when long-distance communication itself had become one of the defining symbols of modernity.
Boberg is often associated with Jugendstil, but he himself resisted being simply described as a Jugendstil architect. Centralposthuset illustrates why: behind some of the motifs characteristic of Art Nouveau lies a much more eclectic architecture, drawing on historical, national and international references. Its rich decorative vocabulary is never purely ornamental; it plays an essential role in expressing the building’s institutional identity.
Above the main entrance, the inscription “Kongl. Post” (Royal Post) recalls the historical status of the institution. The sculptures and royal symbols further reinforce this official dimension, making Centralposthuset far more than a simple workplace: it is a true public monument dedicated to an institution at the heart of modern Sweden.
NK: the department store as modern architecture of experience
Continuing towards Hamngatan, Nordiska Kompaniet (NK) is one of Ferdinand Boberg’s last major works in Stockholm. Opened in 1915, the building was commissioned by Josef Sachs, NK’s founder and managing director, with the ambition of creating a department store of international stature in Stockholm. In 1912, Boberg had travelled to the United States with Sachs on a study tour, where he observed the new commercial architecture emerging in American cities. This experience played a decisive role in the design of the building.
Boberg’s initial proposal was particularly bold: he envisioned a largely glazed façade with an exposed steel structure, drawing on the architecture of the department stores and commercial buildings he had encountered abroad. This first design, remarkably ahead of its time in Sweden, was ultimately abandoned in favour of a more substantial stone façade. The building nevertheless retained a steel structural frame, while the granite façade gave it the monumental, almost institutional appearance that characterises it today.

The contrast between a relatively restrained exterior envelope and an exceptionally innovative interior layout is essential to understanding NK. The heart of the building is organised around a large covered inner courtyard, the famous ljusgård, around which the various sales floors are arranged as galleries. Natural light thus becomes a central architectural element, as does the movement of visitors between the different levels.
Boberg therefore did not simply design a building to house shops: he conceived a true architecture of experience. The presentation of merchandise, the large display windows facing Hamngatan, the use of natural light and the circulation through the interior all contributed to a new way of consuming. From the moment it opened, NK was conceived almost as a “commercial and cultural theatre”, a place where people came as much to see and be seen as to shop.
The façade itself deserves close attention. Built in granite, it adopts a more restrained composition than some of Boberg’s most exuberant works, with an expression influenced by late Jugendstil and certain Baroque forms. This relative sobriety reflects the desire to give the department store an image of solidity, prestige and permanence. Inside, by contrast, Boberg deploys a richer decorative vocabulary, carefully shaping the customer’s environment down to the smallest details.

The innovation was also technological. NK was home to the first escalator installed in a Stockholm department store, turning vertical circulation into an attraction in its own right. The display windows also played a new role in the relationship between commerce and the street: their generous scale transformed the façade into a permanent spectacle.
NK holds a particularly significant place in Boberg’s career: it was his last major architectural work. Through this building, he brought together several decades of research into architecture, the decorative arts, new construction techniques and international influences. The department store thus represents one of the clearest examples of his architecture approaching the modernity that was to come, while remaining deeply rooted in the rich decorative tradition of the early 20th century.
Fotografiska: industrial architecture by Ferdinand Boberg
On the quays of Stadsgårdshamnen, the building that now houses Fotografiska reveals another dimension of Ferdinand Boberg’s work: his approach to industrial and port architecture. The Stora Tullhuset, built between 1906 and 1910, was originally designed for customs operations serving a rapidly expanding port. At the time, Stadsgården was undergoing major redevelopment to accommodate increasing maritime traffic and the growth of commercial exchanges. The building was therefore an integral part of the economic infrastructure that was transforming Stockholm at the beginning of the 20th century.
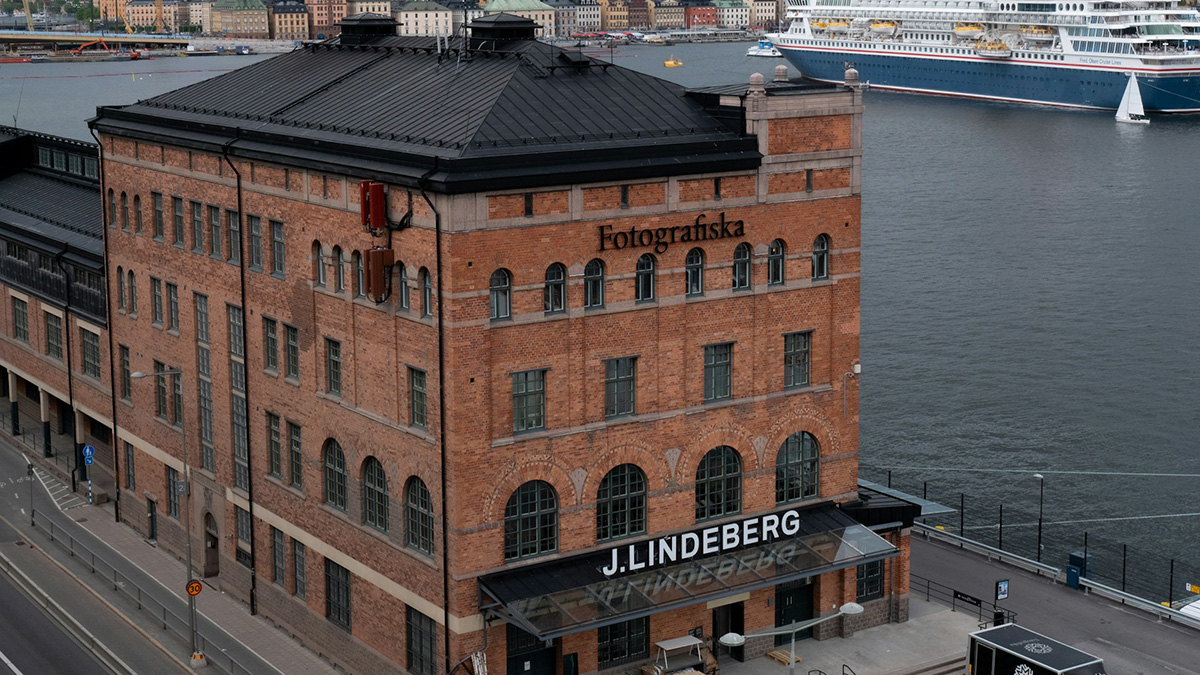
The architecture expresses this function without sacrificing genuine aesthetic ambition. Here, Boberg employs a vocabulary characteristic of his industrial buildings: a red-brick façade punctuated by elements in sandstone and granite, with ornamentation concentrated particularly around the entrances. The decoration is not simply applied to the structure; it contributes to the building’s identity and echoes its function. The entrance portal facing Stadsgården is, in particular, one of the building’s most recognisable features.
The composition of the Stora Tullhuset is also revealing of its programme. The building combines a taller section, primarily intended for offices, with a lower section dedicated to areas for goods and customs operations. This differentiation in volume therefore directly reflects the functional organisation of the building. Successive extensions, carried out in 1912–1914 and again around 1930, also bear witness to the changing needs of the port and the building’s continued adaptation.
What is particularly interesting about Boberg is precisely his ability to transform functional architecture into representative architecture. The Stora Tullhuset is neither a financial palace like Rosenbad nor a department store like NK: it was a building designed to inspect, store and manage goods. Yet Boberg gives it a strong architectural presence through his treatment of proportions, materials and decorative details. This approach reflects one of the essential characteristics of his work: even the infrastructure of the modern city could become an architectural object in its own right.
The building also holds particular historical significance within the Stadsgården landscape. Successive transformations of the port, followed by the development of 20th-century road infrastructure, profoundly altered the neighbourhood. Today, the Stora Tullhuset is the only surviving original building on this part of the quay, giving it particular heritage value.
Since 2010, the building has been home to Fotografiska, transforming a former customs building into a venue dedicated to contemporary photography. This adaptive reuse is particularly interesting from an architectural perspective: the new interventions were designed to distinguish the contemporary additions while preserving the building’s historic character and architectural features.

The Stora Tullhuset thus offers a remarkable example of industrial heritage reuse. A building designed to support Stockholm’s commercial expansion at the beginning of the 20th century has been transformed into a venue dedicated to contemporary creativity, while retaining the memory of its original function. It is therefore a particularly revealing building for understanding both Boberg and the evolution of Stockholm.
Guided tour of the photography museum with Stockholm à la carte
Thielska Galleriet: the house as a work of art
It is, however, on Djurgården, at Blockhusudden, that we find one of Ferdinand Boberg’s most personal creations: Thielska Galleriet. Designed between 1904 and 1907 for banker and art collector Ernest Thiel, the villa was conceived to fulfil an unusual programme: to provide a family residence while also serving as a setting for one of Sweden’s most important private art collections. Boberg therefore did not simply design a house, but a building conceived from the outset in close dialogue with the works of art it was intended to accommodate.

The exterior architecture immediately stands out for its white volumes, rendered surfaces and touches of colour, dominated by the large dome covered in green glazed brick. The small turrets, gilded finials and ceramics integrated into the façade give the building an almost fantastical silhouette. Here, Boberg breaks free from any single architectural vocabulary: he draws on the Italian Renaissance, Eastern traditions, Jugendstil and historical references, which he freely reinterprets. This formal freedom is characteristic of his architecture, which is often difficult to place within a single, clearly defined stylistic category.
Yet the real significance of Thielska Galleriet lies above all in its relationship with the site. Boberg makes use of the topography of Blockhusudden and conceives the building in dialogue with the surrounding landscape. Certain elements of the villa directly reference the history of the site: the name Blockhusudden itself evokes the former fortifications that once protected the entrance to Stockholm, and Boberg incorporates this historical memory into his architecture. The house thus appears less as an object simply placed within the landscape than as a structure seeking to extend and reinterpret the identity of the site.
This relationship between architecture and art continues inside. The layout of the spaces was conceived around Thiel’s collection, while the decoration, materials and architectural elements contribute to an overall staging of the artworks. The boundary between architecture, decorative arts and scenography becomes particularly blurred: the building is no longer merely a container for the collection, but one of its constituent elements.
The garden is equally integral to the project. Boberg designed, among other elements, the surrounding wall and carefully orchestrated the relationship between the villa, the outdoor spaces and the artworks displayed there. Sculptures by artists such as Carl Milles were thus placed within an environment designed to establish a dialogue between architecture, sculpture and landscape.

Thielska Galleriet can therefore be regarded as a true “Gesamtkunstwerk” (a total work of art) in which architecture, decoration, collection and landscape are conceived as different components of a single aesthetic whole. It is arguably one of the most accomplished examples of Boberg’s approach to architecture: not simply to construct a building, but to create a complete artistic environment, intimately connected to its setting and to the people who inhabit it.
Guided tour of the Thiel's Gallery with Stockholm à la carte
Oakhill: a princely residence in the heart of Djurgården
Just a short distance from Thielska Galleriet, Oakhill reveals another facet of Ferdinand Boberg’s architecture. Built between 1910 and 1911, this imposing villa on Djurgården was designed for Prince Wilhelm of Sweden and his wife, Grand Duchess Maria Pavlovna of Russia, a cousin of the last Tsar, Nicholas II. The project was intended to provide the young couple with a residence befitting their social and royal status.

Here, Boberg imagines an architecture quite different from that of Rosenbad or Centralposthuset. The villa is set within a lush landscape and places greater emphasis on the relationship between the building, its surroundings and natural light. This approach of positioning large architectural volumes within nature characterises several of his projects on Djurgården.
However, the story of Oakhill did not end with the royal family. In 1926, the villa was acquired by the Italian state, which established its embassy there. It has since become one of the emblematic sites of diplomatic relations between Sweden and Italy. In 2026, the Italian Embassy marked the centenary of its presence at Oakhill, highlighting Boberg’s architecture and the history of the building.
From Rosenbad to NK, from Centralposthuset to Thielska Galleriet, Ferdinand Boberg accompanied the profound transformations taking place in Stockholm at the turn of the 20th century. Institutions, commerce, infrastructure and private residences: his architecture bears witness to a city undergoing rapid modernisation.
Following in his footsteps ultimately offers another way of discovering Stockholm: that of a capital which, at the dawn of the 20th century, was inventing its own architectural language.


